2017 - Venezia Marghera
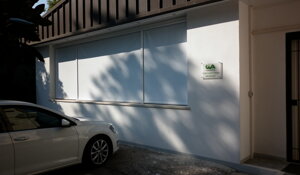
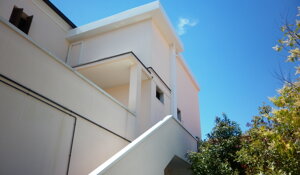
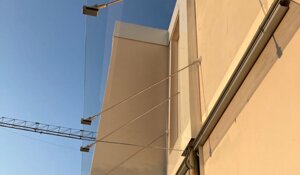
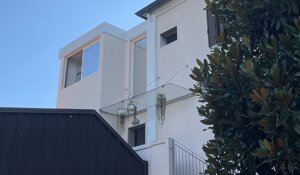
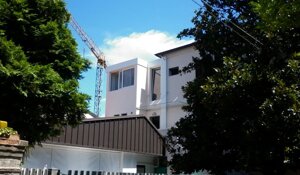
Design and extension of an executive building with change of use of one floor of the same. The project, without altering the original compositional logic of the building, aims to reorder the volumes juxtaposed to it and, through a chromatic and formal break, to detach itself from what remains of the existing pre-industrial architecture.
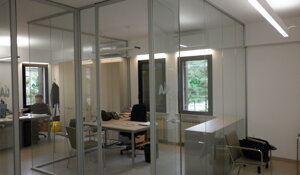
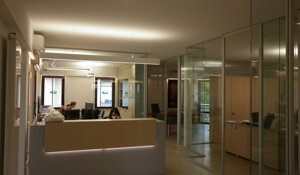
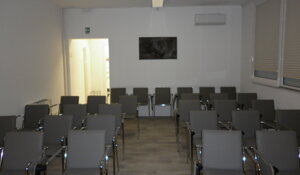
Interior and forometric modifications for the creation of a Didactic classroom and a multifunctional space. Redistribution of the Open Space for office use.
Telephone * 39 3356106463 e-mail: studio@marsegagliarchitetto.it www.marsegagliarchitetto.it